
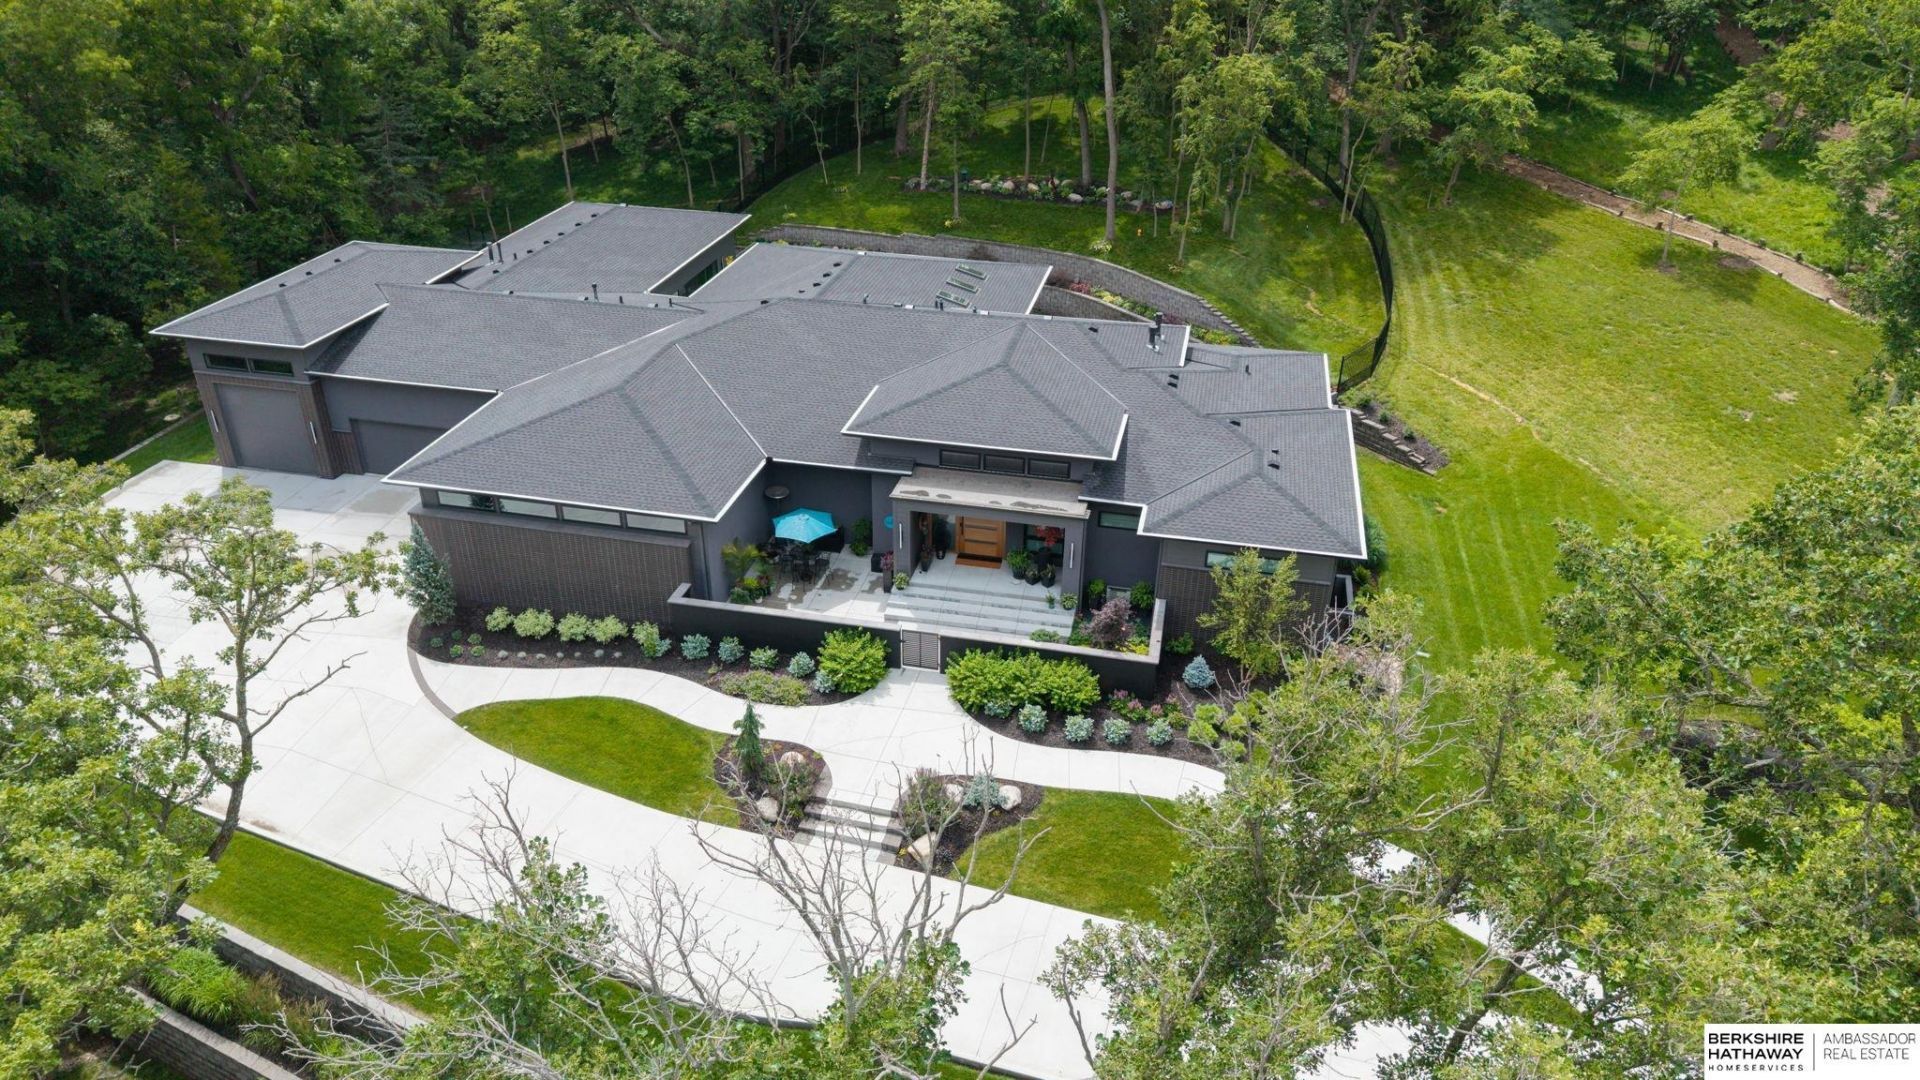
BEDS5
BATHS7
SQUARE FEET7,720
MLS#22615721
STATUSACTIVE
PROPERTY TYPEResidential - Single Family
SUBDIVISIONThe Preserve
SCHOOLElkhorn
Property Description
Experience a lifestyle few properties can offer. Nestled on 5.86 wooded acres in The Preserve at the Farm, this pristine, turn-key, custom residence delivers unmatched privacy, wellness, and everyday luxury-all without the wait of an 18-24 month custom build. With no sight lines from neighboring homes,, the backyard becomes your own private resort where you can relax, entertain, or simply enjoy nature in total seclusion. A reclaimed wood-chipped walking trail winds peacefully through the trees, while a private ATV trail provides year-round adventure and endless opportunities to explore your own wooded retreat. The detached indoor pool pavilion creates a true wellness sanctuary for year-round use and low maintenance. It features a Desert Aire climate-control system and a chemical-free ECOsmarte purification system. Private utilities, no SID taxes, and a remarkably low tax levy offer exceptional long-term value, all just minutes from premier shopping, fine dining, and top-rated schools.
Property Features
Property Type: Residential - Single Family
Basement: Finished
Basement: Yes
Cooling: Central Air, Zoned
Days on Market: 42
Fenced: Yes
Fireplaces: 3
Fuel Type: Gas
Garage: 7 car attached
Heating: Natural Gas, Forced Air
Home Style: Ranch
Lot Size: 5.85 Acres
Property Type: Single Family Residence
Roof Type: Composition
Stories: 1.0
Taxes: $15,913
Year Built: 2024
Feature Descriptions
Appliances: Water Purifier, Ice Maker, Refrigerator, Freezer, Washer, Dishwasher, Dryer, Disposal, Microwave, Double Oven, Warming Drawer, Cooktop
Baths 3/4: 4
Baths Full: 1
Baths Half: 2
Bedroom 2: Wood Floor, Window Covering,9'+ Ceiling
Bedroom 3: Wood Floor, Window Covering,9'+ Ceiling
Bedroom 4: Window Covering,9'+ Ceiling, Luxury Vinyl Tile
Bedroom 5: Window Covering,9'+ Ceiling, Luxury Vinyl Tile
Directions: Skyline to Preserve entrance. Follow G Plaza west to 230th Plaza, follow to K Plaza, west to property.
Exterior: Brick/Other
Exterior: Porch, Patio, Enclosed Patio, Covered Patio, Pool In-Ground, Sprinkler System, Lighting
Family Room: Fireplace,9'+ Ceiling, Wet Bar, Luxury Vinyl Tile
Fencing: Full, Iron
Financing Terms: VA Loan, Conventional, Cash
Fireplace: Family Room, Direct-Vent Gas Fire
Fireplace Y/N: Yes
Flooring: Ceramic Tile, Wood, Luxury Vinyl, Tile
Foundation: Concrete Perimeter
Great Room: Wood Floor, Window Covering, Fireplace,9'+ Ceiling, Wetbar
HOA Fee: 2500
HOA Y/N: Yes
Interior: Garage Door Opener, Cable Available, Sump Pump, Wet Bar, High Ceilings, Two Story Entry, Whirlpool, Ceiling Fan(s), Drain Tile, Garage Floor Drain, Jack and Jill Bath, Pantry, Window Covering
Kitchen: Wood Floor,9'+ Ceiling, Dining Area, Pantry
Laundry: Ceramic Tile Floor
Laundry Room Level: Main
Lot: Over 5 up to 10 Acres, In Subdivision, Rolling Slope, Wooded, Secluded
Lot Dimensions: 176.83 x 617.07 x 317.91 x 343.46 x 158.39 x
Lot Size Range: 5 Acres Up To 10 Acres
Master Bathroom: Full
Master Bedroom: Wood Floor, Window Covering,9'+ Ceiling, Walk-In Closet(s), Whirlpool
Model Home (Not For Sale): No
Original List Price: $3950000
Other Room 1: Luxury Vinyl Tile
Parking: Heated Garage, Attached, Garage Door Opener
Primary Bath: Yes
Primary Bedroom Level: Main
Rec Room: Luxury Vinyl Tile
Sewer: Public Sewer
SQFT Above Grade Finished: 4648
SQFT Basement Total: 3294
SQFT Below Grade Finished: 3072
SQFT Main Floor: 4648
SQFT Total: 7720
Swimming Pool: Yes
Tax Year: 2025
Utilities: Cable Available
Water: Public
Windows: Window Covering
Wooded: Yes
Room Sizes
Bedroom 2: 15 X 15 Level - Main Floor
Bedroom 3: 13 X 14.2 Level - Main Floor
Bedroom 4: 14 X 18.6 Level - Basement
Bedroom 5: 18 X 18.4 Level - Basement
Family Room: 22.9 X 14 Level - Basement
Kitchen: 19.6 X 12.5 Level - Main Floor
Primary Bedroom: 18 X 18.4 Level - Main Floor
Rec Room: Level - Basement
Laundry Room: 8 X 6.8 Level - Main Floor
Great Room: 20.8 X 16.9 Level - Main Floor
Other Room 1: 17.3 X 13.7 Level - Basement
Local Schools
High School: Elkhorn South
Middle School: Elkhorn Valley View
Elementary School: Skyline
School District: Elkhorn
Listed By / Shown By
Listed By
Agency Name: BHHS Ambassador Real Estate
Agency Phone: 402-493-4663
Shown By
Agent Name: Nikki Woods
Agent Phone: (402) 630-7958

Estimate Your Payment
Estimated Payment
$ 19,057.59 per month $16,579.43 Principal & Interest $1,326.08 Property Tax $1,152.08 Homeowner's Insurance